
Description
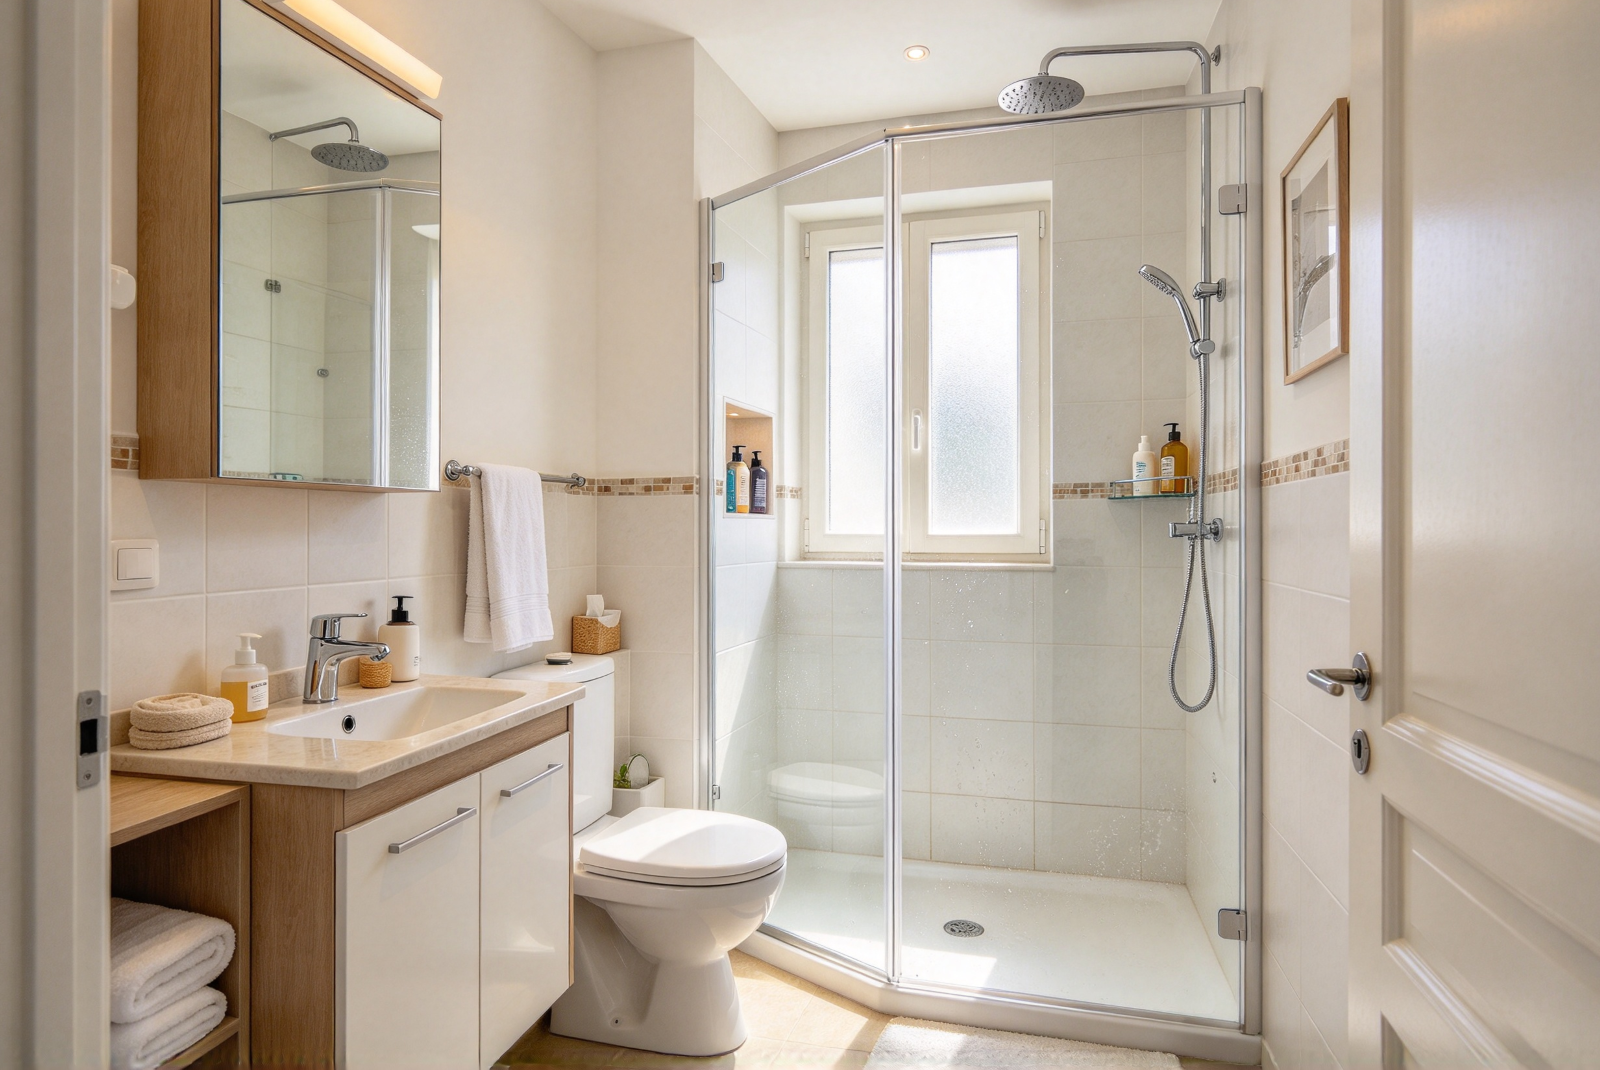
In a compact bathroom, keeping the sink area clear while still storing toiletries, towels, and daily essentials requires careful use of wall space and vanity storage.
This personalised storage design reviews vanity cabinets, mirrored storage, narrow gaps, and suitable wall areas. We ask for photos and dimensions, then provide a quotation. A deposit confirms your booking once agreed. The plan is shared for review before final balance and handover.
Considerations include:
- Vanity and drawer organisation
- Mirrored or wall-mounted cabinets
- Narrow gap and shelf use
- Keeping the sink area clear
Any wording in a sample is illustrative only; final copy will be approved by you. Fonts may be adjusted with licence confirmation. This applies to this project only.